
Aura /
An architecture journal with room for the details.
An oversized editorial masthead and cinematic coastal architecture lead into spatial thinking, interiors and material studies. The journey moves from atmosphere to a concrete room brief.
- Practice
- Immersive websites
- Built by
- Lumia Digital
- Application
- Independent source & workspace
- Current release
- Local / September 2026
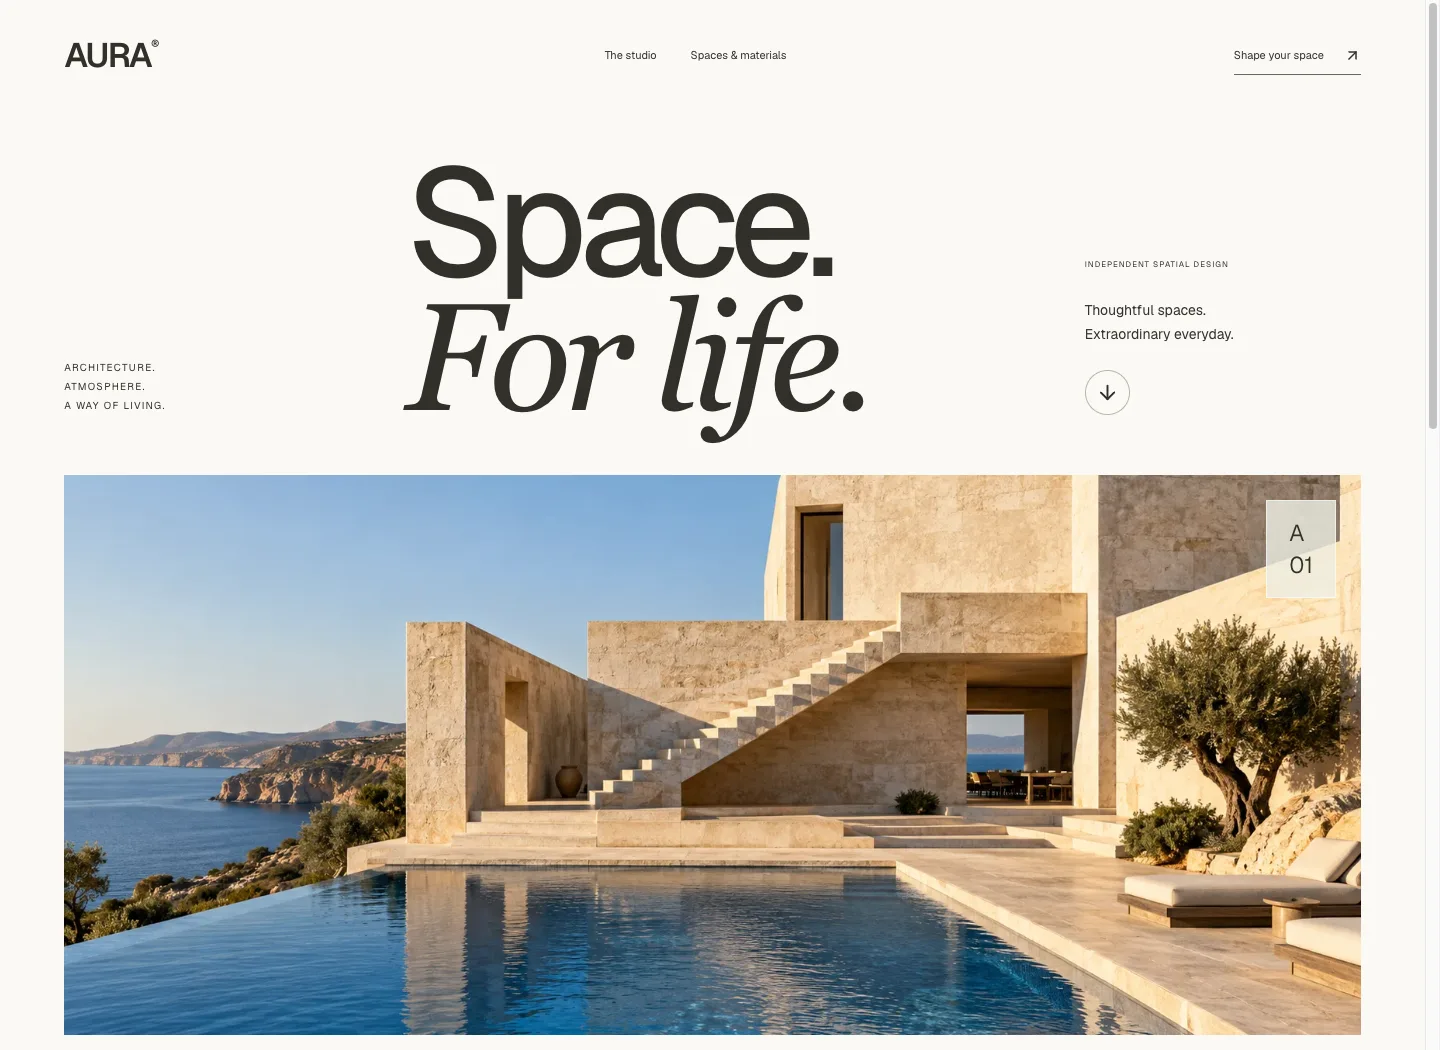
An architecture journal with room for the details.
An oversized editorial masthead and cinematic coastal architecture lead into spatial thinking, interiors and material studies. The journey moves from atmosphere to a concrete room brief.
Lit material studyThe problem worth solving.
An interiors conversation often begins with images, but images alone do not describe the space or the brief. A reference may lose its credit, a room dimension may live in a separate message and a later edit may change what the studio thought the client submitted. Aura turns inspiration into a structured room brief with dimensions, requirements and credited references that can be saved and exported together.
The intended user moves between a reference library and a spatial view. They can collect a courtyard study, attach it to a room, record why it is relevant and inspect a simple three-dimensional cutaway while changing dimensions. The visual scene supports that conversation; the saved room data carries the working requirements. Submission creates an explicit reviewed state rather than relying on an unsaved screen.
The demonstrated journey used Lumia's original AI-generated fictional courtyard study and synthetic room requirements. It produced a persistent two-room brief and an actual PDF. That is evidence of a usable local briefing workflow, not a completed architectural commission, a built interior or a customer endorsement. Construction documentation and professional design review remain separate responsibilities.
Designed for: Interior designers, small studios and clients preparing a first spatial brief. Aura suits an early conversation about rooms, dimensions, atmosphere and requirements, especially when reference ownership and a clear record of the submitted version matter.
From input to a useful result.
Build a credited reference library
Add a project with its description, materials, owned image files and explicit credits. The demonstrated starter imports Lumia's original fictional courtyard study through the interface. Review the credit before collecting the reference; an attractive image does not by itself establish a real client, completed building or permission to reuse it.
Describe each room
Create a room with its name, width and length in millimetres, then write concrete requirements. A requirement such as a clear entrance path and a shaded reading position tells the designer more than a broad style label. Attach the project references that explain the intended atmosphere or material direction for that room.
Inspect the spatial representation
Use the room cutaway, zoom controls and material choices to explore the brief visually. The scene responds to the room context and supports comparison of finishes. Treat it as an illustrative view of the entered rectangle, then verify the numeric dimensions and requirements before saving.
Save, submit and reopen the brief
Name and save the brief, check its room areas and export the PDF. Submit the saved version when it represents the intended request. The saved library lets you reopen it after a reload. Editing a submitted brief returns it to draft so the changed content is not silently presented as the earlier submission.
What the software actually did.
These results come from internal workflow testing of the local product. The records are controlled test inputs; customer deployments and commercial impact have not been measured.
Seven HTTP groups passed across 47 requests
The API acceptance run verified valid image bytes, repeated-content deduplication, file isolation, image-type and foreign-reference rejection, room-area calculation, edit retries, stale-version rejection, submit replay and return to draft after editing. Invalid dimensions and an empty room list were rejected. Test brief totals changed from seventeen to twenty square metres after an edit.
The complete briefing journey ran in a real browser
The browser run imported the original courtyard through the UI, created a 5,000 by 6,000 millimetre living room and a 2,000 by 3,000 millimetre reading study, and attached the courtyard reference. The displayed combined area was 36 square metres. Actual screenshots showed the room cutaway, working zoom and a visible floor change from limestone to oak.
A discovered save-state defect was corrected and retested
The first browser pass found that a successful save could still display unsaved changes because local and returned room properties were ordered differently. After the implementation adopted the returned canonical rooms and title, a fresh save immediately exposed export and submission. The retest submitted the two-room brief and downloaded the actual PDF.
Make the boundary clear.
- The spatial scene is an illustrative room cutaway. It is not a measured site survey, building information model, structural assessment, construction drawing or assurance that a proposed layout meets applicable requirements.
- The demonstrated courtyard is an original AI-generated fictional study. Credits explain that framing; it must not be presented as a commissioned or completed architectural project.
- Submission creates a local stored brief. The tested journey does not send email, book a consultation, assign a designer or deliver the document to an external studio system.
- Observed browser coverage includes desktop and mobile layouts, save, submit, reload, export and selected 3D controls. Reduced-motion behaviour, forced WebGL failure, screen readers and low-power hardware were not assessed in this evidence set.
Questions before you start.
What should I write in a room requirement?
Describe the activity or constraint the designer must understand: circulation, storage, glare, a quiet reading position or a material preference tied to a reference. The dimensions describe the rectangle; the requirements explain how the space needs to work.
Are the courtyard images completed client projects?
The demonstrated courtyard is credited as Lumia's original AI-generated fictional study. It is useful as a design reference and interface asset, but it is not evidence of a real building, client commission or completed interior.
What happens if I edit after submitting?
The edited brief returns to draft. Save the changed room data, review the new version and submit again when it is ready. This keeps the earlier submission state from silently covering content that changed later.
Can the PDF be used as a construction plan?
It is a briefing document containing saved room dimensions, areas, requirements and references. A professional team would still need to verify site conditions and produce the drawings and specifications appropriate to the work. The visual cutaway does not replace those steps.
More from this practice.
All fifteen products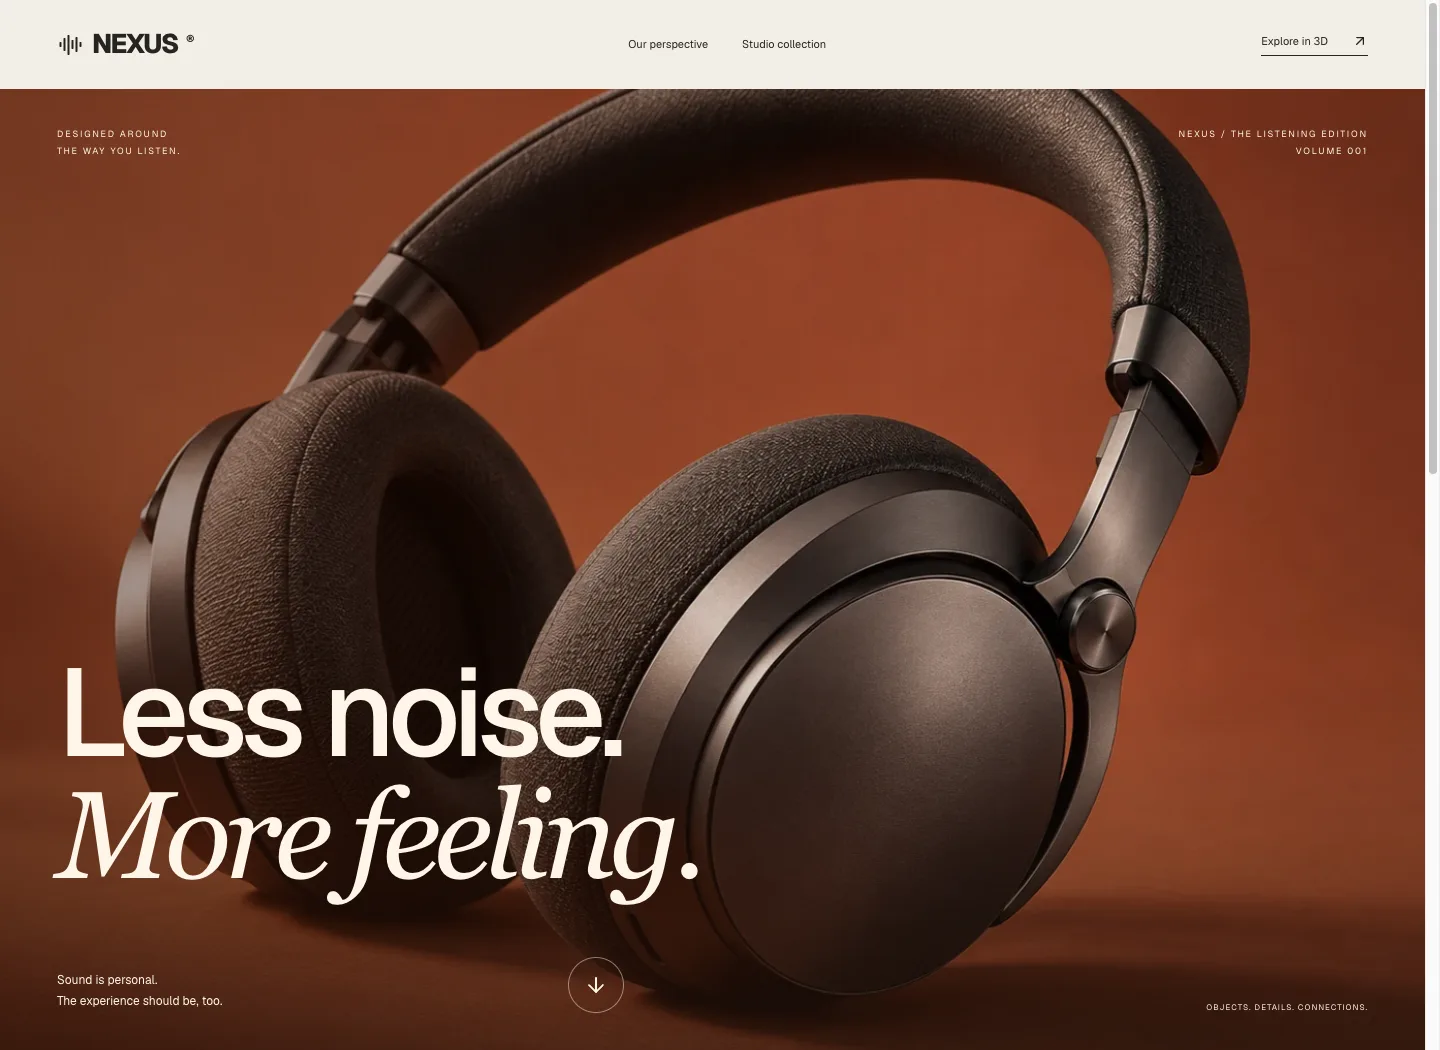
Nexus
Terracotta product photography, expansive typography and a warm editorial rhythm introduce Nexus. A separate interactive studio collection lets visitors inspect the original interface geometry.
Explore the case study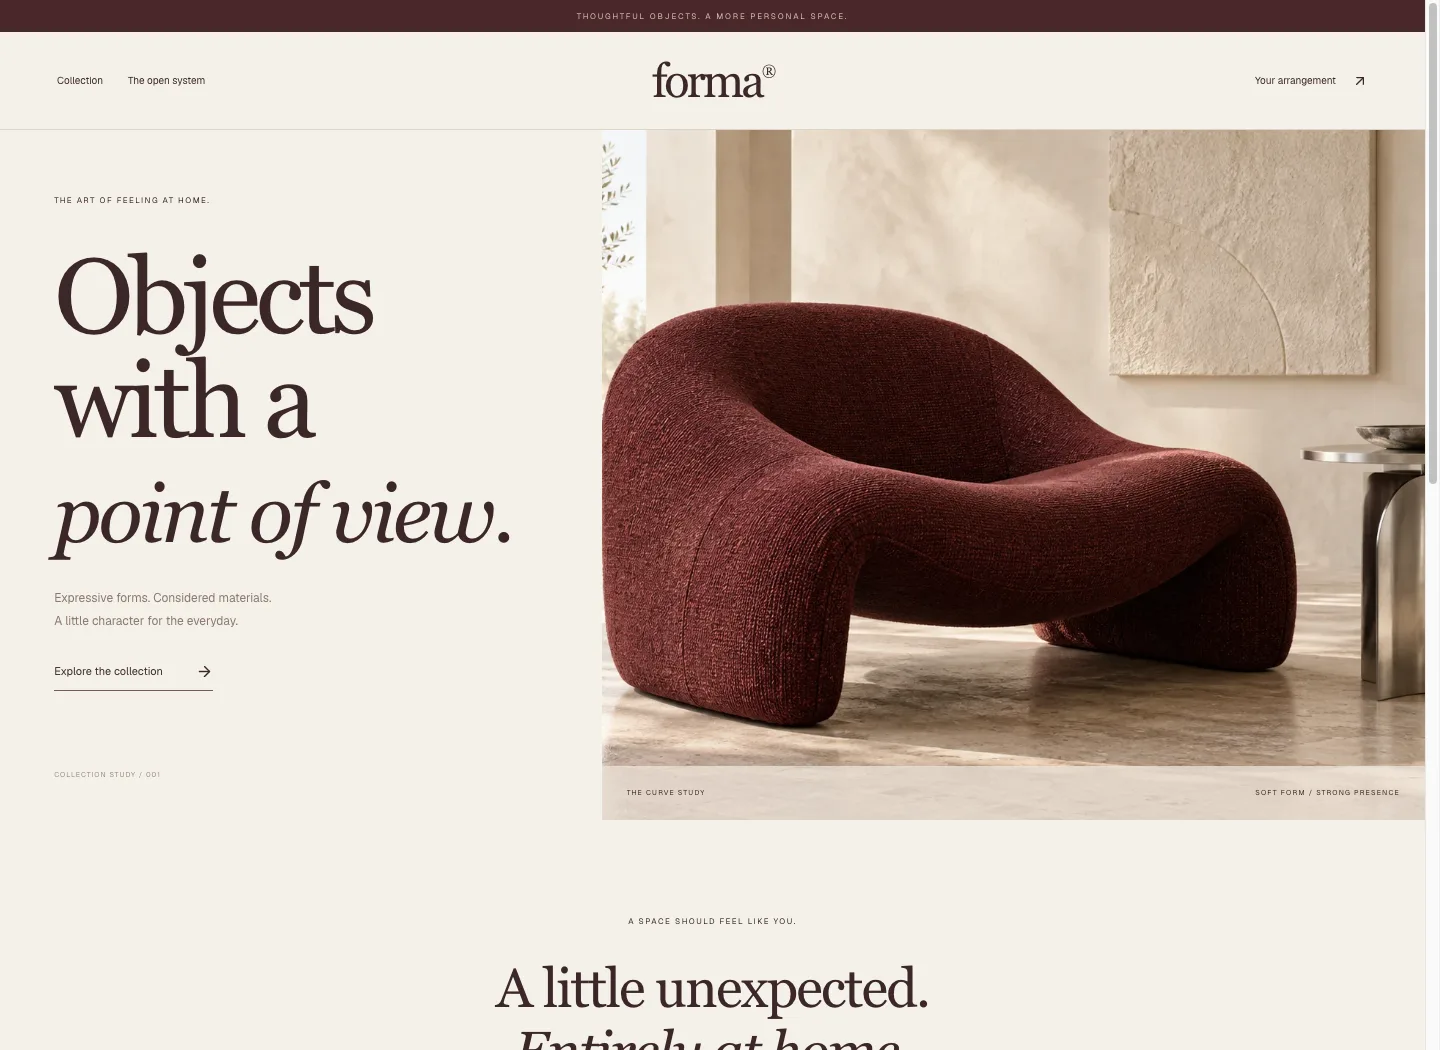
Forma
A boutique furniture collection pairs burgundy upholstery imagery with warm paper, serif typography and a quiet commerce rhythm. The open shelving system adds a real interactive finish and arrangement journey.
Explore the case study